-
Custom Cabinetry & Installations — Barrie & the GTA
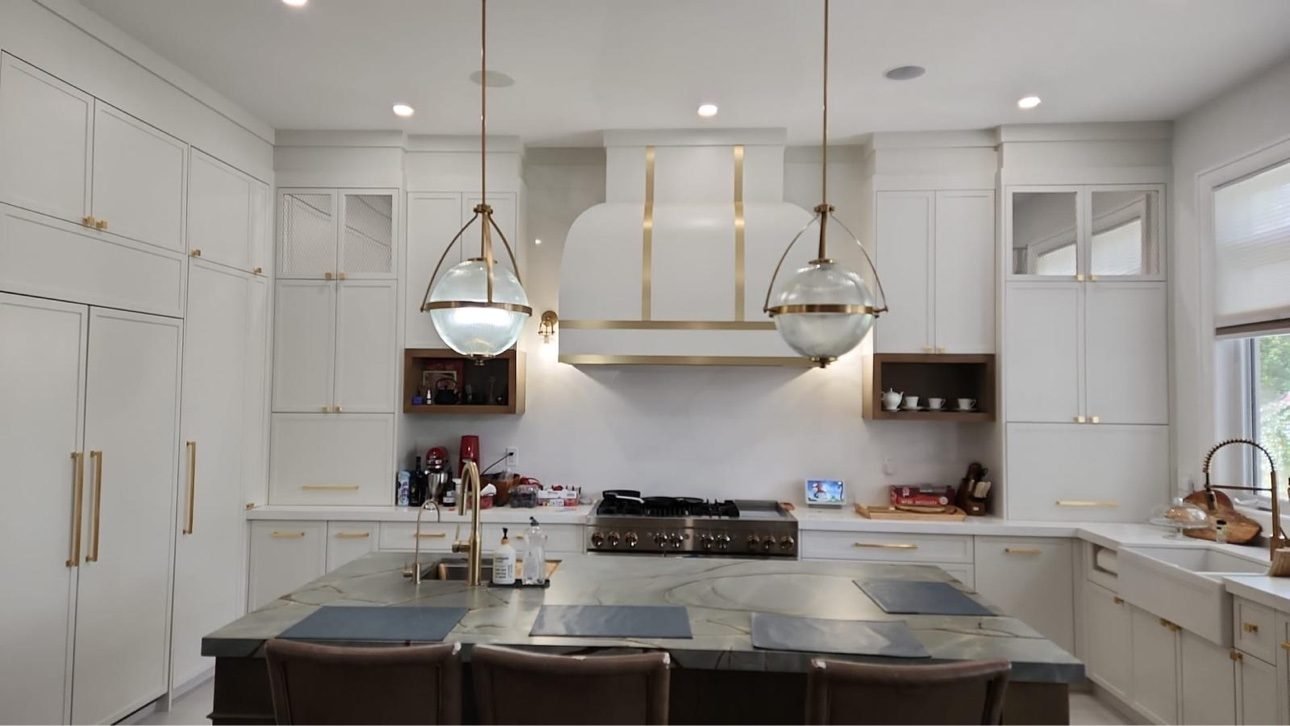
Bespoke Luxury Kitchens & Cabinetry
Full-service custom cabinetry handled by one team — designed with you, built in our own workshop, and installed by the same people who made it. From the first sketch to the final fit: no subcontractors, no surprises.
Every project you’ll see on this site is our own work — photographed in real homes and businesses across Toronto & the GTA.

T.H. CABINETS

The People Behind the Work.
Behind T.H. Cabinets is years of professional experience designing custom cabinetry and creating detailed blueprints for residential construction. We took that expertise and built something different — a full-service operation where the same team that designs your space also builds and installs it. No subcontractors, no miscommunication, no compromises.
Discreet smart-kitchen integration — touch-open cabinetry, invisible induction, and integrated technology, finished to the same exacting standard.
how we work
One Team.
Every Step.
Begin by sending us a message about your project — share your vision and style on WhatsApp, and we’ll arrange a private design consultation at your home. From there, we create a detailed design plan with material selections, layout drawings, and a transparent quote — you approve every detail before anything is built. Once confirmed, we fabricate your cabinets to exact specifications using premium materials, then our same team handles the full installation, leaving your space clean, complete, and ready to use from day one.
-
Custom-built solutions made locally in our factory
-
Seamless process from consultation to installation
-
Fine materials, master craftsmanship, and transparent quotes — every time.
REAL WORK
Real Projects. Real People. Real Work.
No stock photos, no borrowed showrooms. This is our cabinetry in the homes and businesses it was made for — and our own crew on site, doing the work. A salon fitted out station by station. A restaurant panelled wall by wall. Kitchens measured, built and installed by one team.
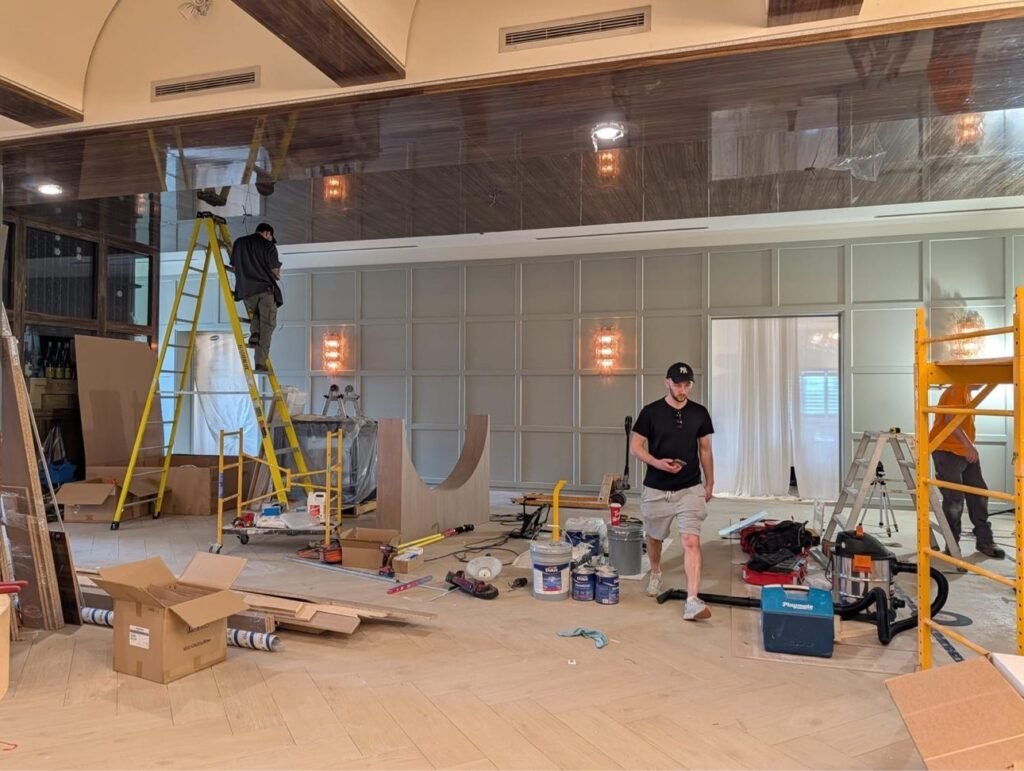
Our crew, mid-install: panelled millwork for a Toronto-area restaurant.
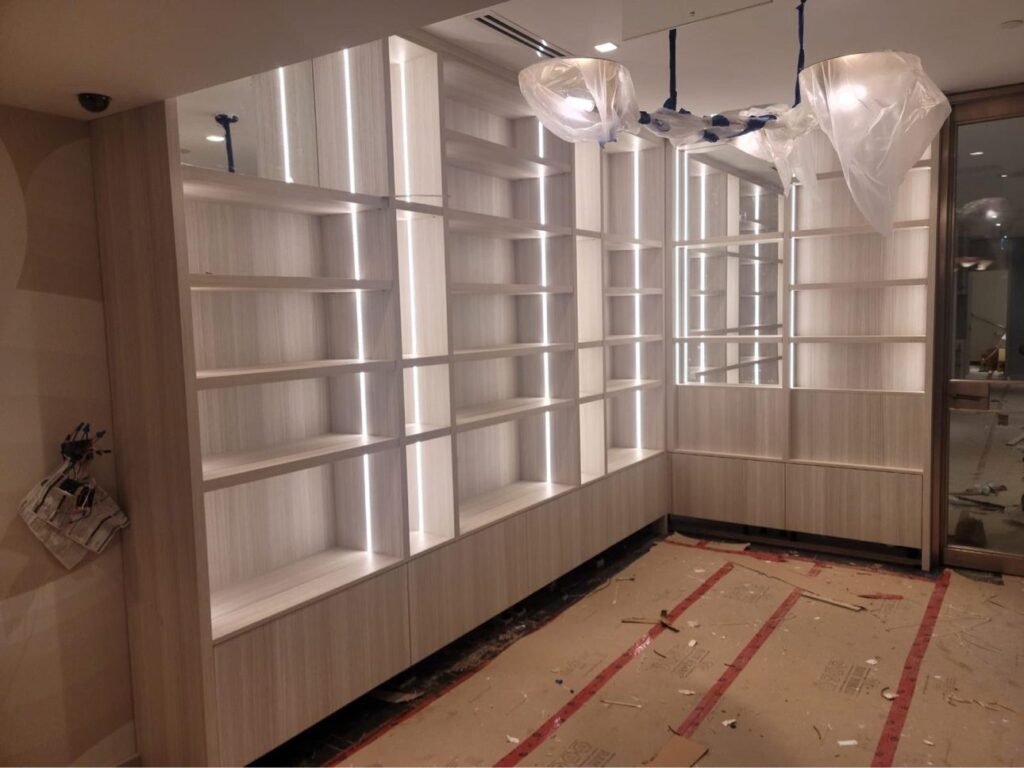
Fitting out a salon & spa: illuminated shelving, built and installed by our team.
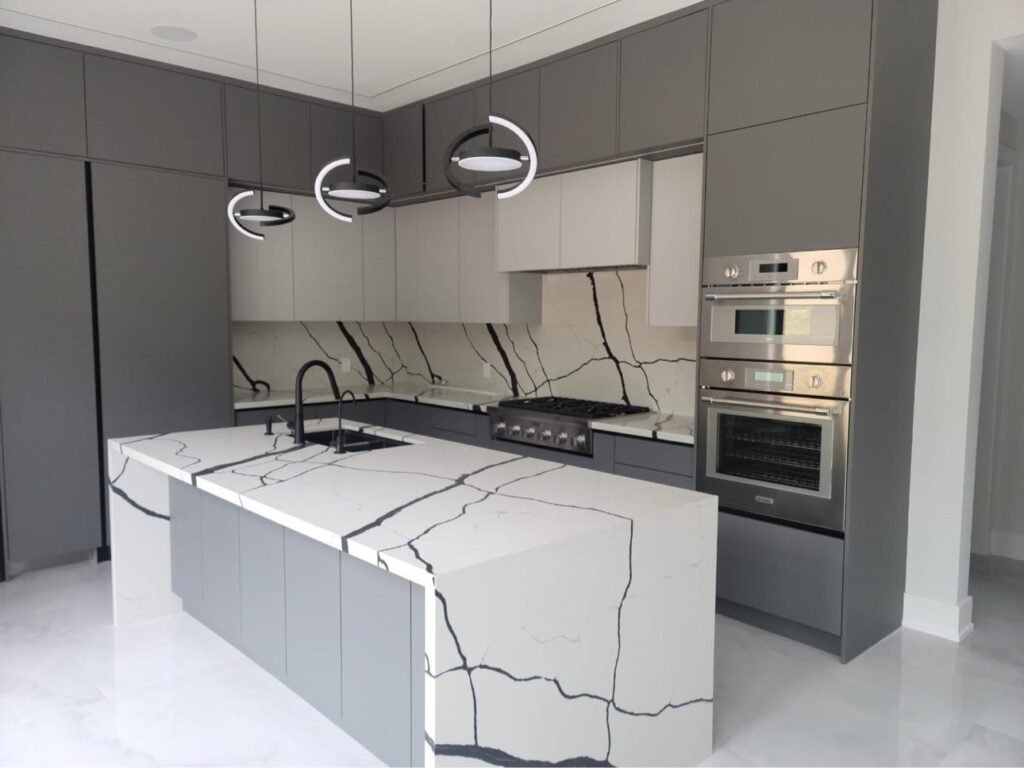
The finished result: a contemporary kitchen with a waterfall island, made to measure.
See Our Machinery
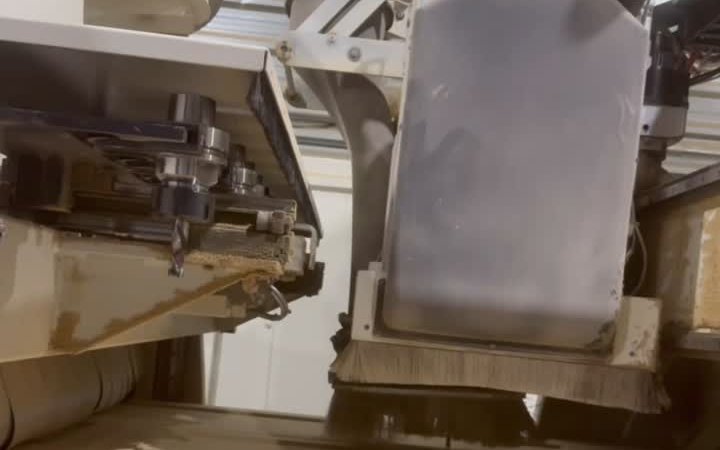
Every T.H. Cabinets project starts in our own workshop, where a CNC machining centre cuts each panel to the millimetre — and skilled hands finish what machines start. Doors, drawers, panels and carcass work are made in-house, never ordered in. Watch a door being born.
Recent Work, Photographed on Site
Four projects, four very different briefs — one team behind all of them.
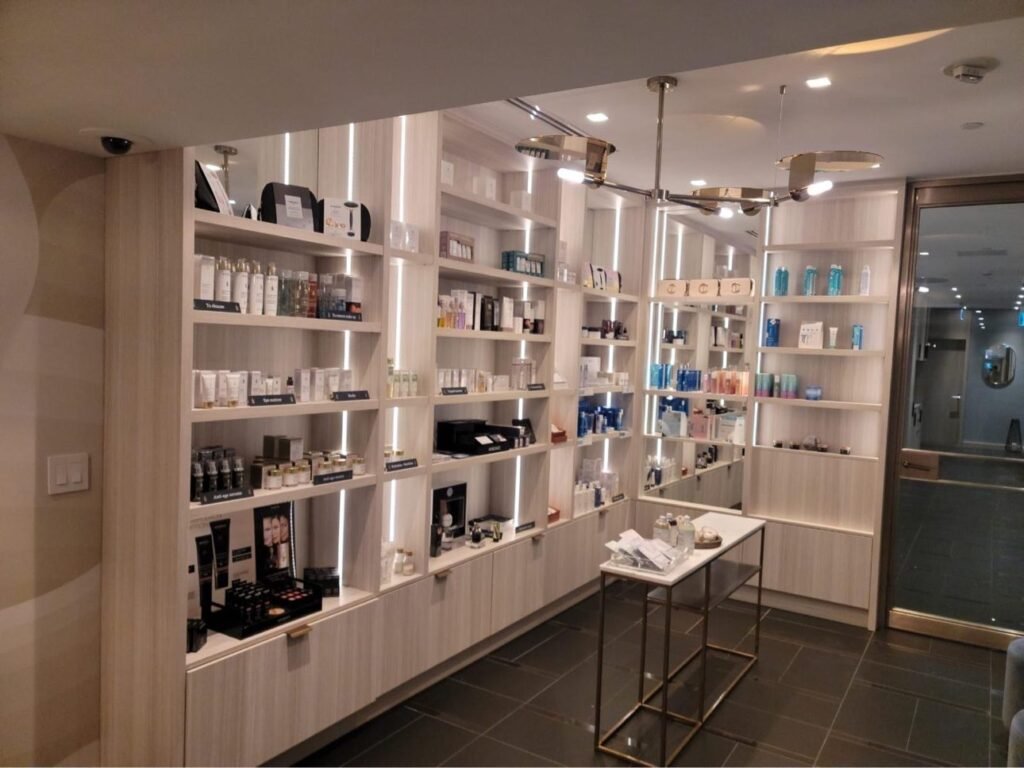
Salon & Spa Fit-Out
Illuminated retail walls, a custom back bar and stations — a complete commercial fit-out.
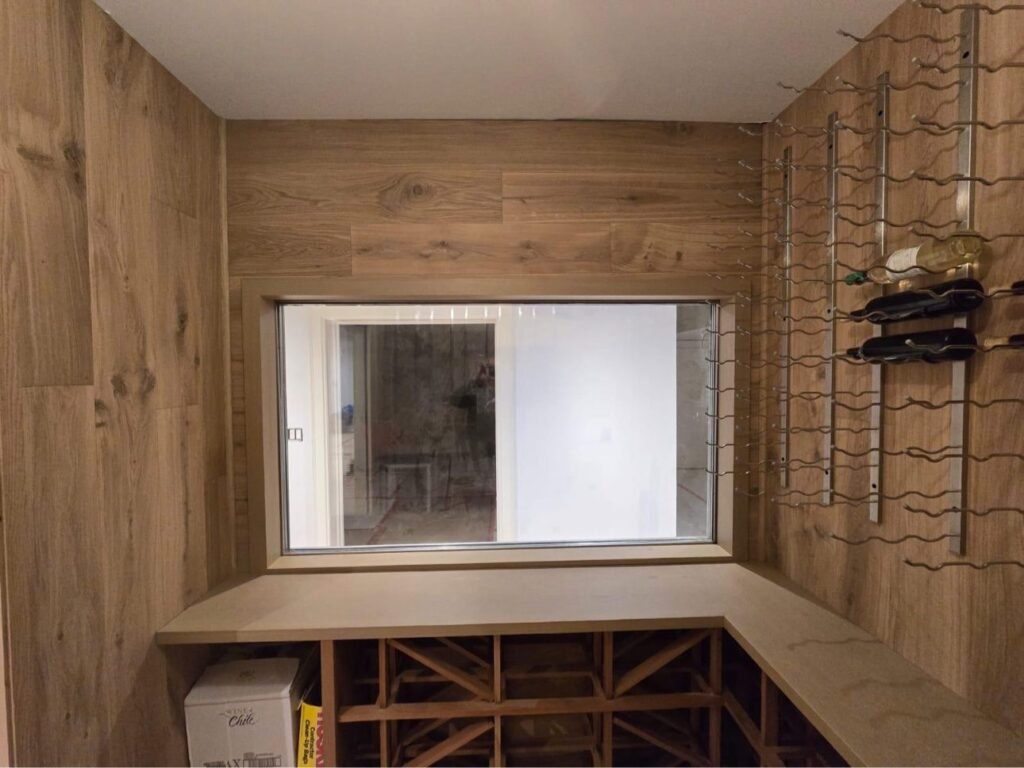
Custom Wine Cellar
Floor-to-ceiling oak racking, diamond bins and display storage, built as one piece of furniture.
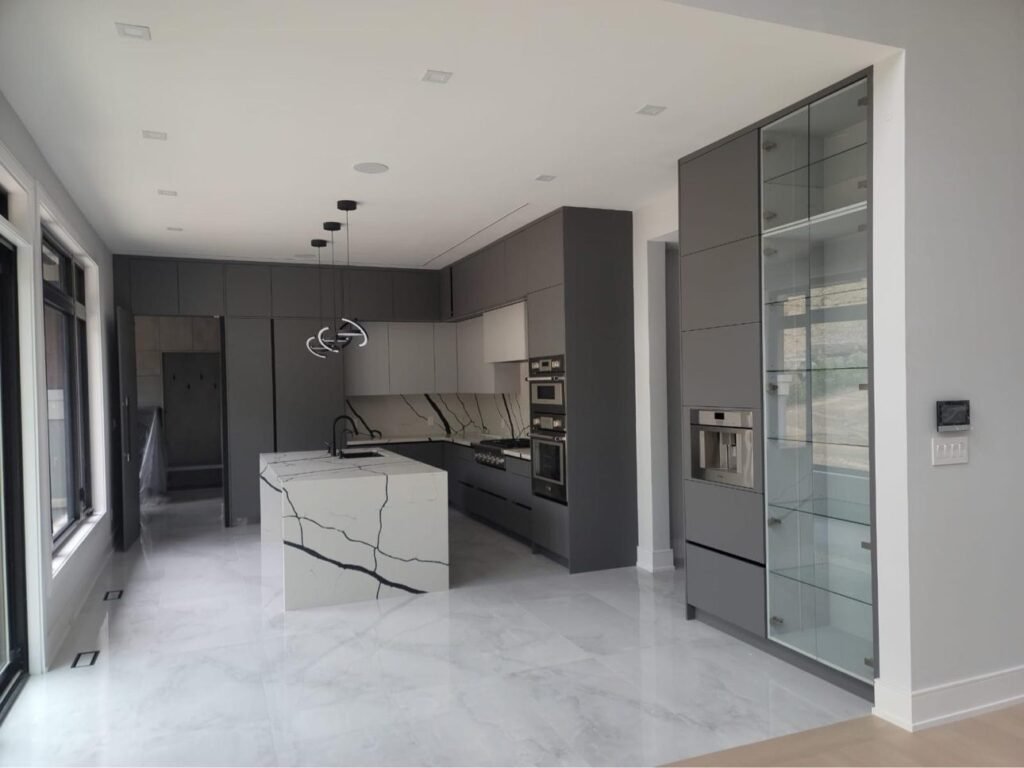
Contemporary Grey Kitchen
Full-height cabinetry and a waterfall island in a bright, open family kitchen.
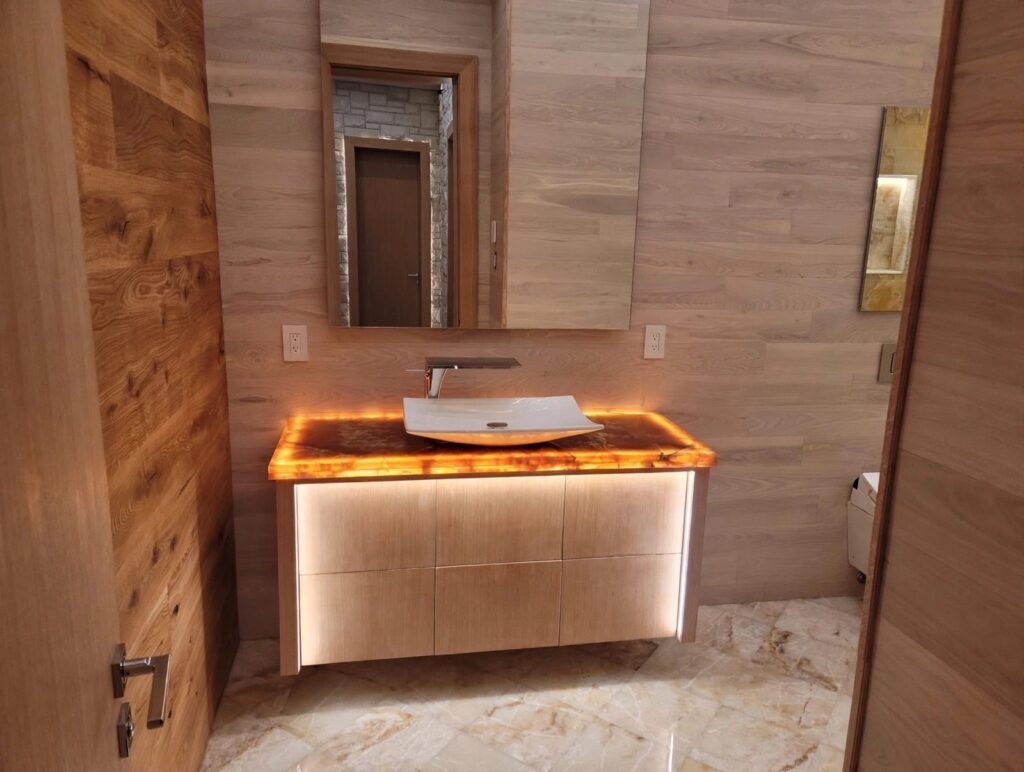
Backlit Onyx Vanity
A powder-room vanity with a glowing onyx counter — stone, light and cabinetry in one composition.

EVERY SPACE COUNT
Custom Cabinetry
for Every Room
Custom Kitchen Cabinets
Modern, two-tone, shaker, or fully bespoke — we design kitchen cabinetry around your cooking habits, storage needs, and aesthetic vision. Every millimetre is custom.
Bathroom Vanities
Elegant, moisture-resistant bathroom cabinetry that blends seamlessly with your decor. Maximize storage without compromising style — built to fit your exact bathroom dimensions.
Built-in Cabinets & Shelving
Turn any wall into a functional, architectural feature. We design and install built-in bookcases, mudroom lockers, laundry cabinetry, and custom storage solutions for any room.
Home Office Cabinetry
Productive, organized, and refined. We create custom home office cabinetry with integrated desks, filing systems, and storage — designed for focus, built for longevity.
TV & Entertainment Walls
Elevate your living space with a custom-built entertainment wall. We design units that house your TV, media components, and decorative items — functional and architecturally impressive.
TESTIMONIALS
TESTIMONIALS
What Our Clients Say
This is a short description elaborating the service you have mentioned above.
T.H. Cabinets transformed our kitchen completely. From the initial design consultation to the final install, everything was handled by the same team — no confusion, no delays. The craftsmanship is outstanding.
Sarah M., Richmond Hill
We hired T.H. Cabinets for a full home office built-in and couldn’t be happier. They understood the space better than anyone else we consulted. Professional, precise, and genuinely passionate about their work.
James K., Vaughan
Our bathroom vanity looks like it came straight out of a design magazine. The attention to detail was incredible, and the team was respectful of our home throughout the entire process.
Linda T., Barrie
FAQ
Frequently Asked Questions
Find answers to commonly asked questions about our products and services.
We work with a wide range of materials including solid wood, MDF, plywood, lacquer, thermofoil, and veneer. Whether you prefer a modern matte look, classic shaker style, or high-gloss contemporary finish, our design team will help you choose the best options for your lifestyle and your home.
Getting started is simple — reach out to T.H. Cabinets to schedule a free in-home consultation. We’ll assess your space, discuss your vision, and provide a clear plan and quote. No obligation, no pressure.
Custom cabinets are built to last significantly longer than flat-pack alternatives, using higher-quality materials and construction specific to your space. They maximize storage, increase home value, and match your exact aesthetic. For homeowners looking for a long-term investment rather than a temporary fix, custom cabinetry consistently delivers better results.
Not at all. Many of our clients come to us with just a general sense of what they want — or simply knowing their current space isn’t working. Our design team will guide you through the entire process, from style inspiration to final blueprint. You bring the space, we bring the expertise.
Both options are available. We can redesign your entire kitchen layout from the ground up, or work within your existing footprint to replace and upgrade your cabinetry. During the initial consultation, we’ll assess what makes the most sense for your space and your plans.
Because every project is custom and built to order, we retain your design specifications. If you’d like to expand or add cabinetry down the road — such as adding a pantry or extending your kitchen island — we can match your existing finish, style, and materials as closely as possible.

