See Our Machinery
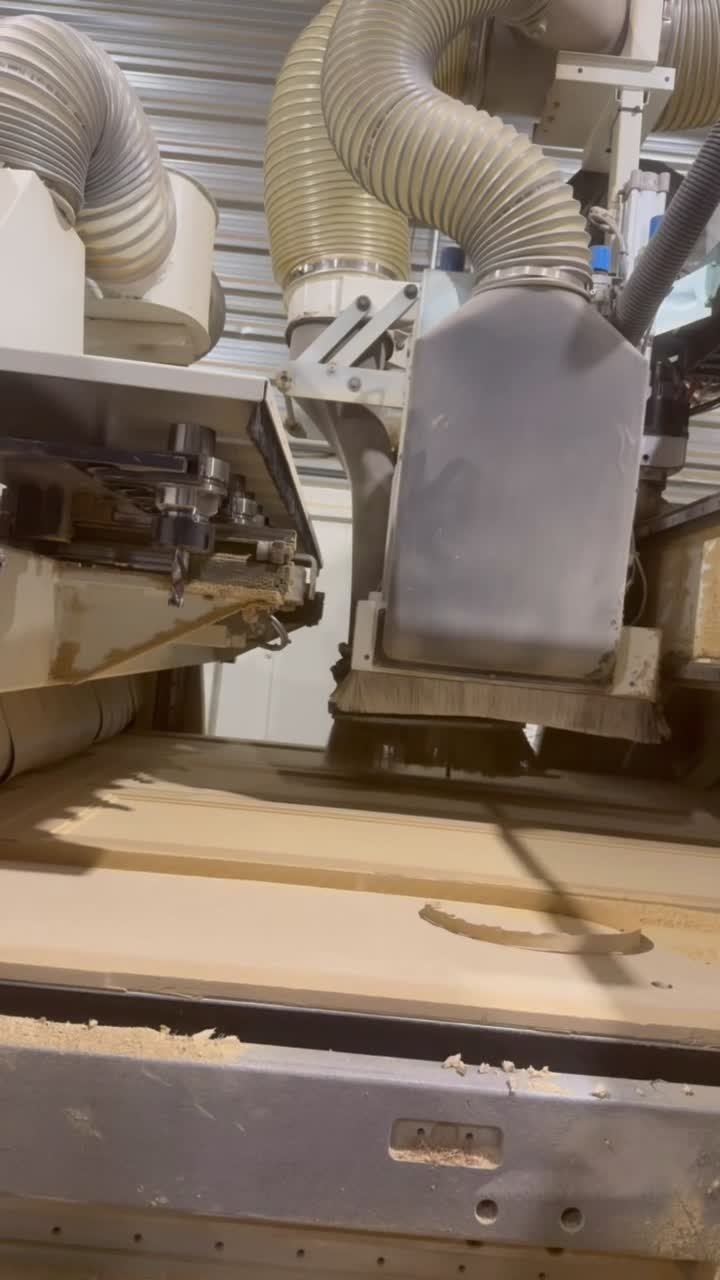
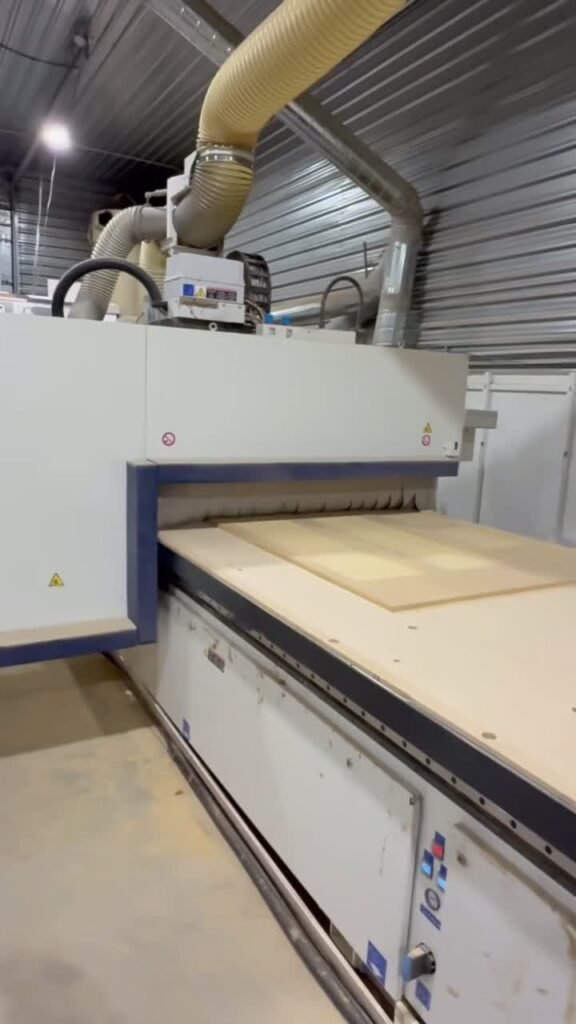
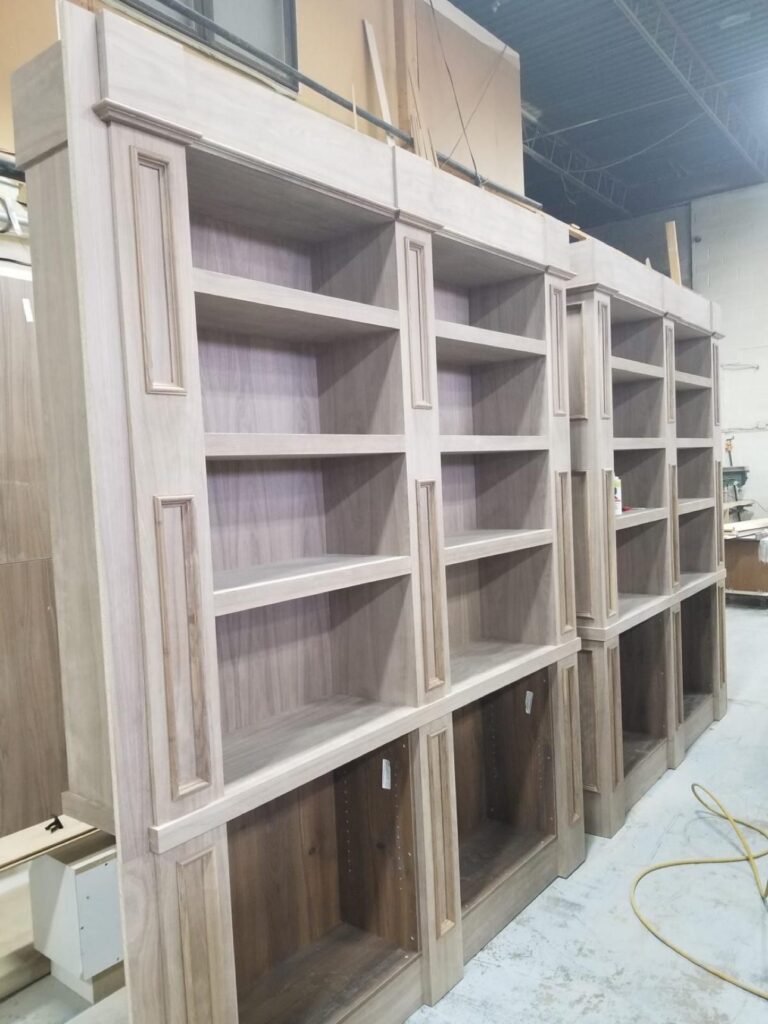
This is where every T.H. Cabinets kitchen begins — our own workshop, our own machines, our own people. No outsourced boxes, no flat packs: raw panels come in one door, and finished cabinetry leaves by the other.
Thirty seconds inside the workshop — a door panel goes from raw sheet to finished profile.
Precision First, Finished by Hand
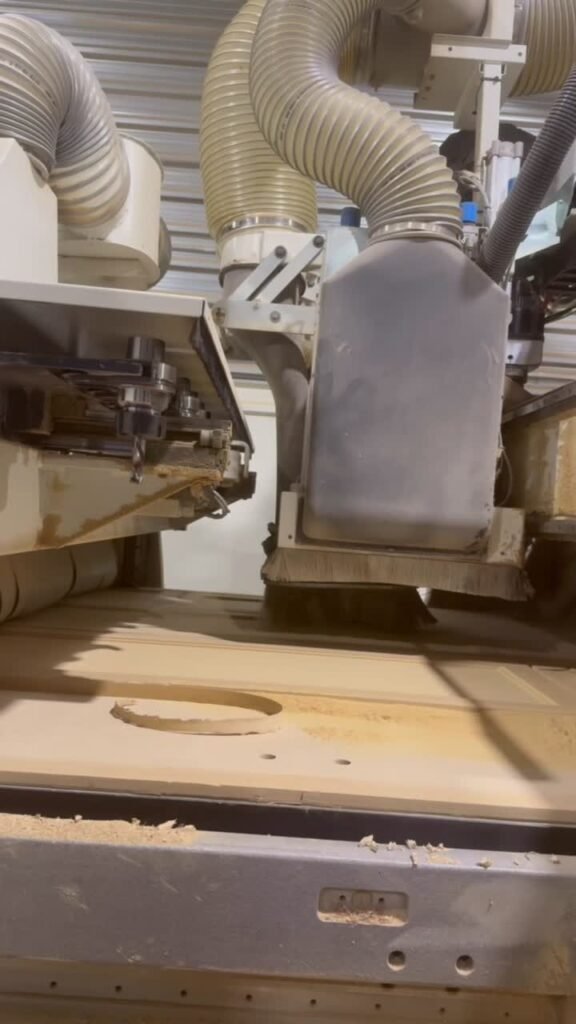
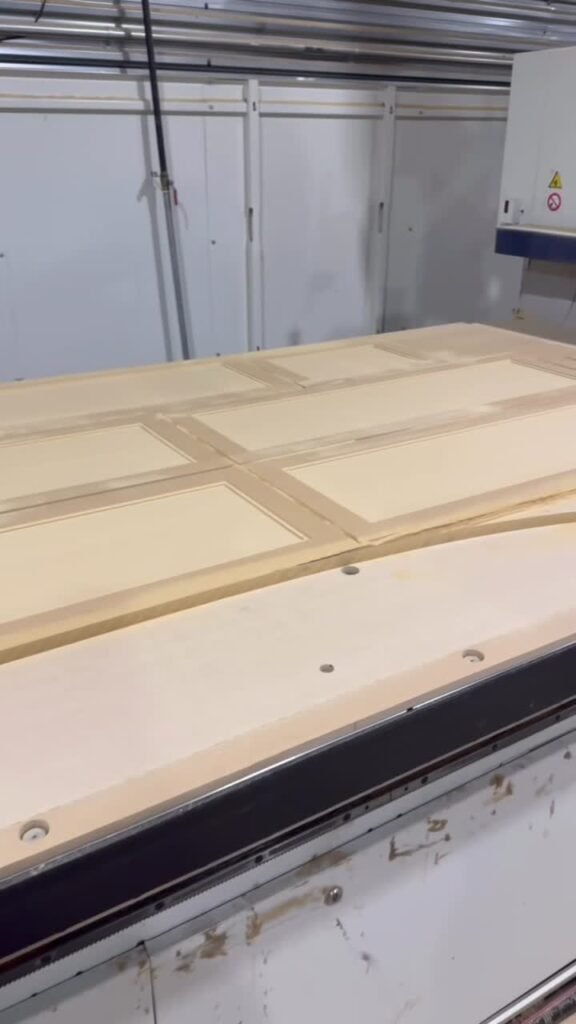
Our CNC machining centre nests and carves every panel to the millimetre, so doors hang true and drawers glide the way they should. Then the hand work begins — edging, sanding, fitting and finishing, checked piece by piece before anything leaves the shop. Machines give us precision. People give it character.
Made Here. Installed by Us.
Because we fabricate in-house, your project is never waiting on someone else’s factory. The team that cuts your cabinetry is the team that installs it — the same people answer for the fit, the finish and the final clean-up. That’s how a drawing becomes a kitchen without anything getting lost in between.
Real People. Real Work.
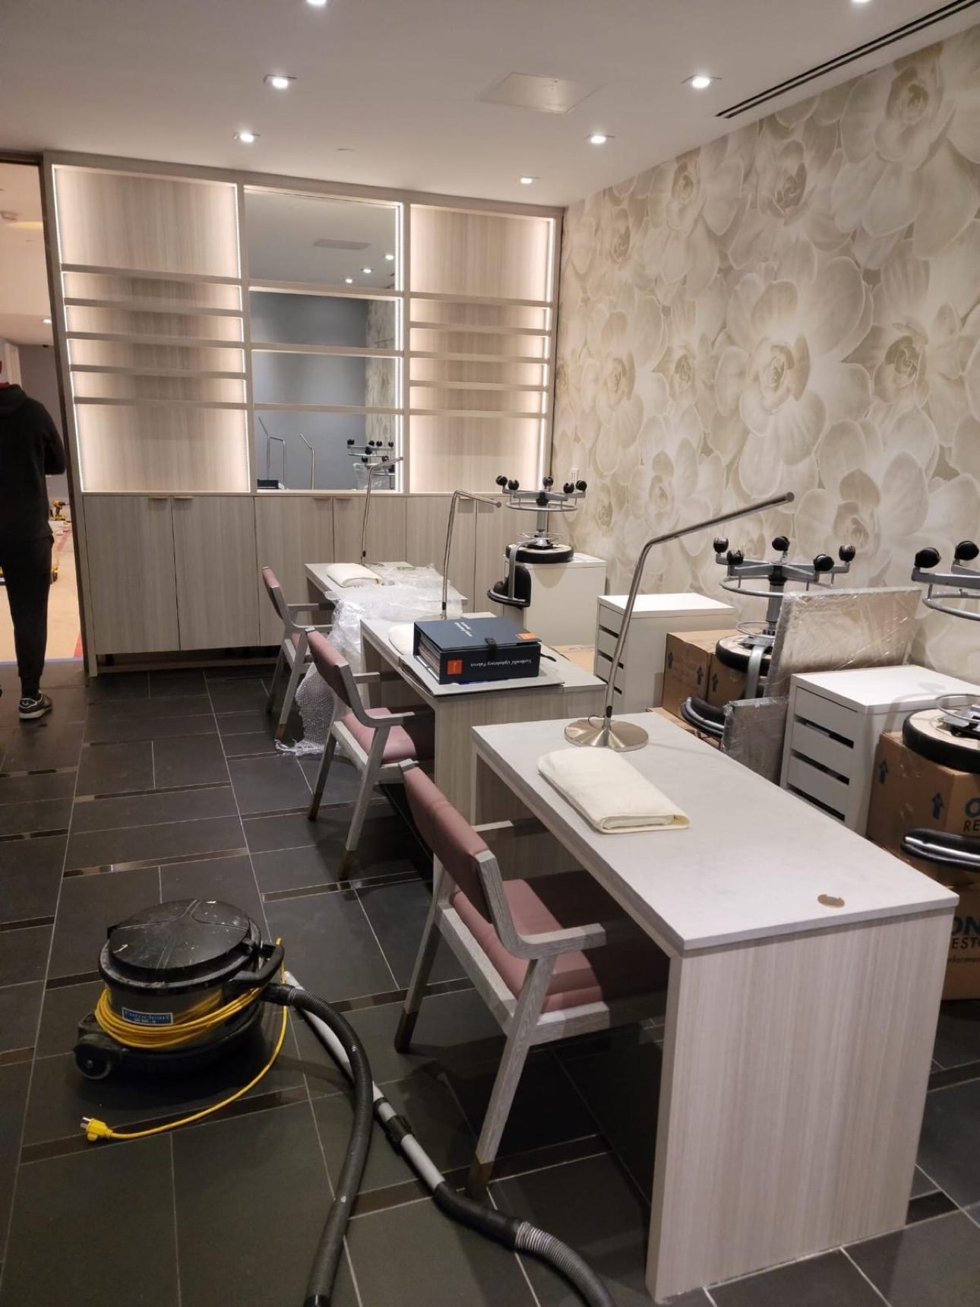
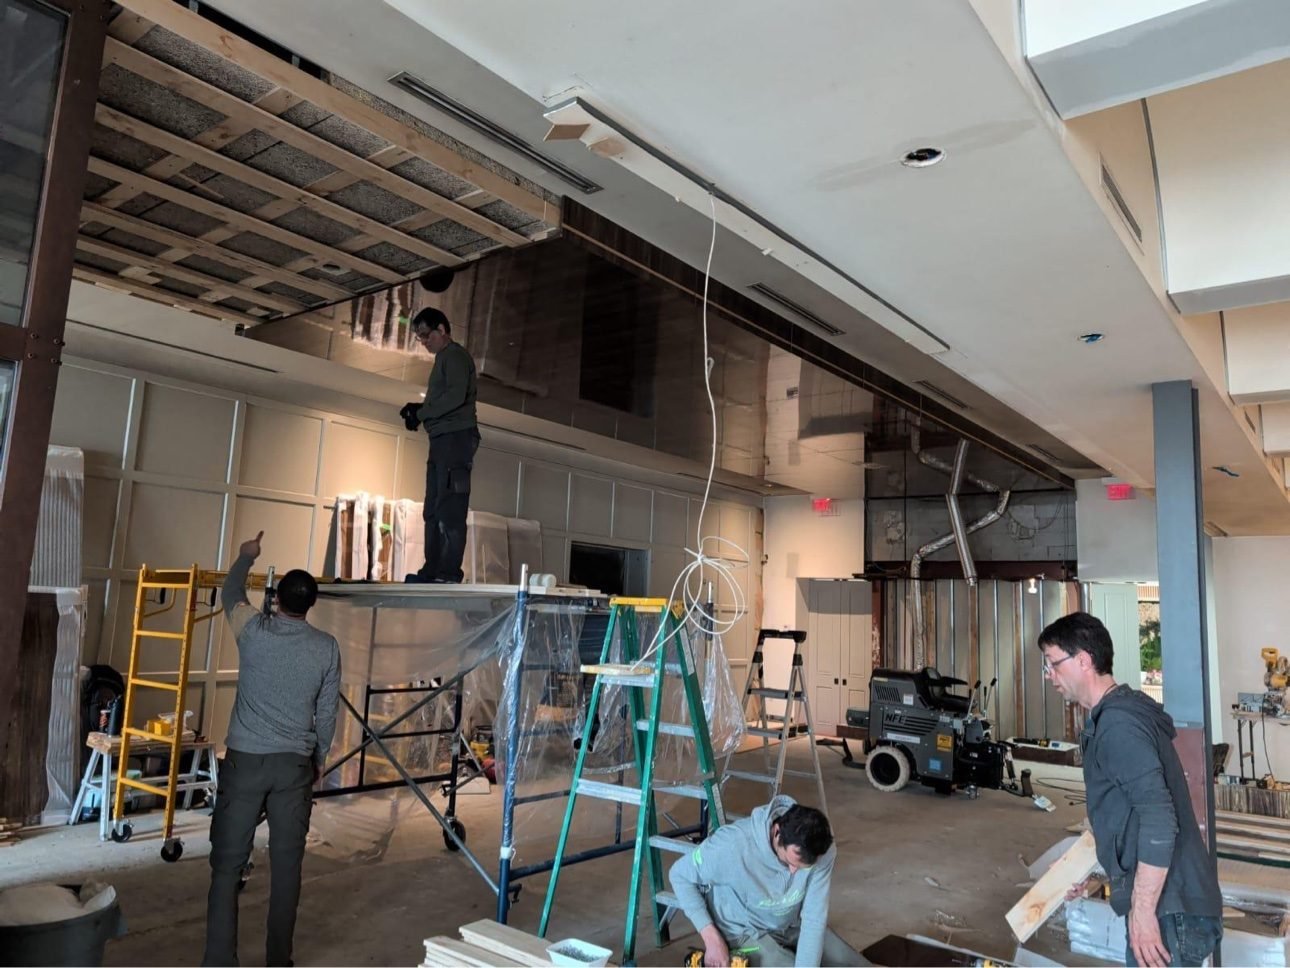
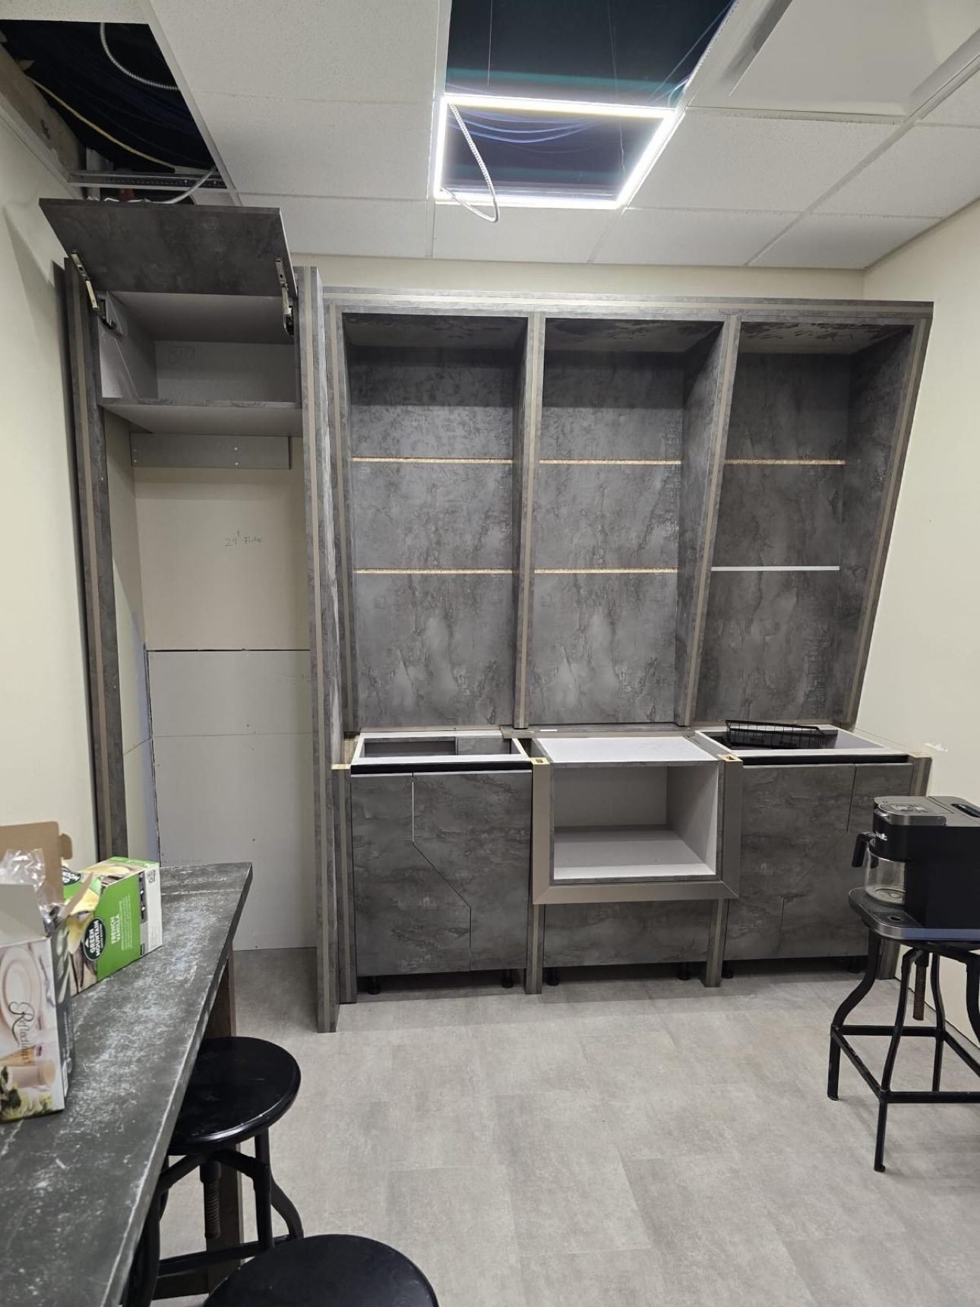
Install days aren’t glamorous. They’re ladders, levels and patience — and they’re where good cabinetry proves itself. This is our crew on real sites: a salon taking shape, a restaurant’s panelled walls going up, stone-look built-ins fitted piece by piece.
Dreaming of a kitchen built like this?
Tell us about your project — message us on WhatsApp and we’ll talk through your space, your style and what’s possible. The in-home design visit comes once we’ve chatted.